Custom Home Design
Sevenoaks Double Storey
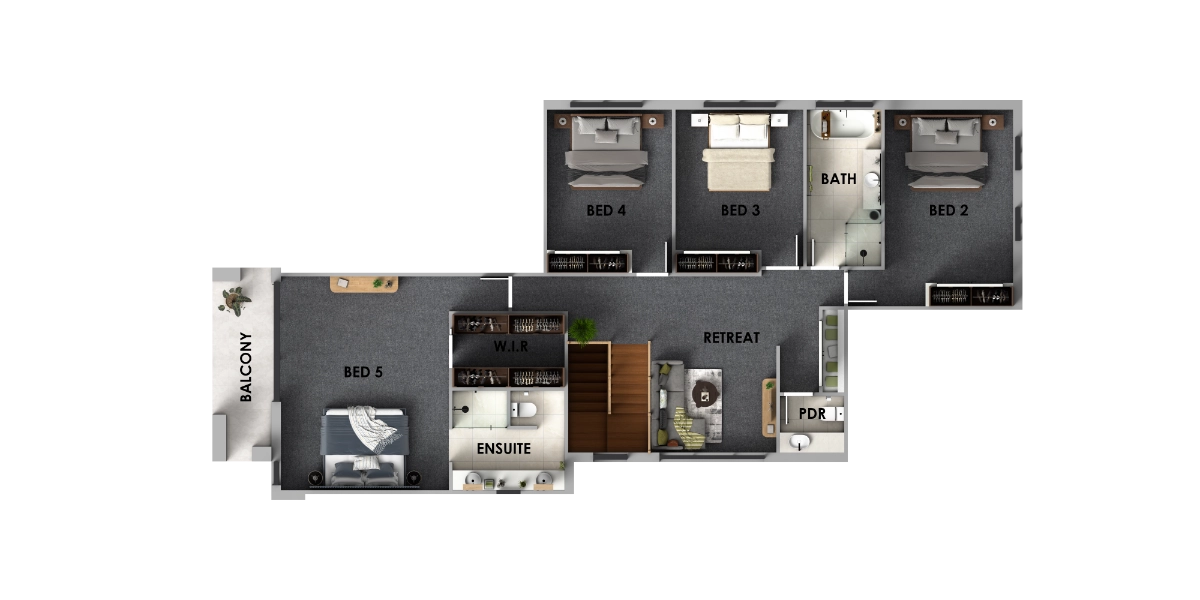
4 Bedrooms | 2 Bathroom | Butler’s Pantry
5 Bedrooms | 3 Bathroom | Butler’s Pantry
Options Floor Area : 307.96m2 | 257.43m2 | 275.34m2
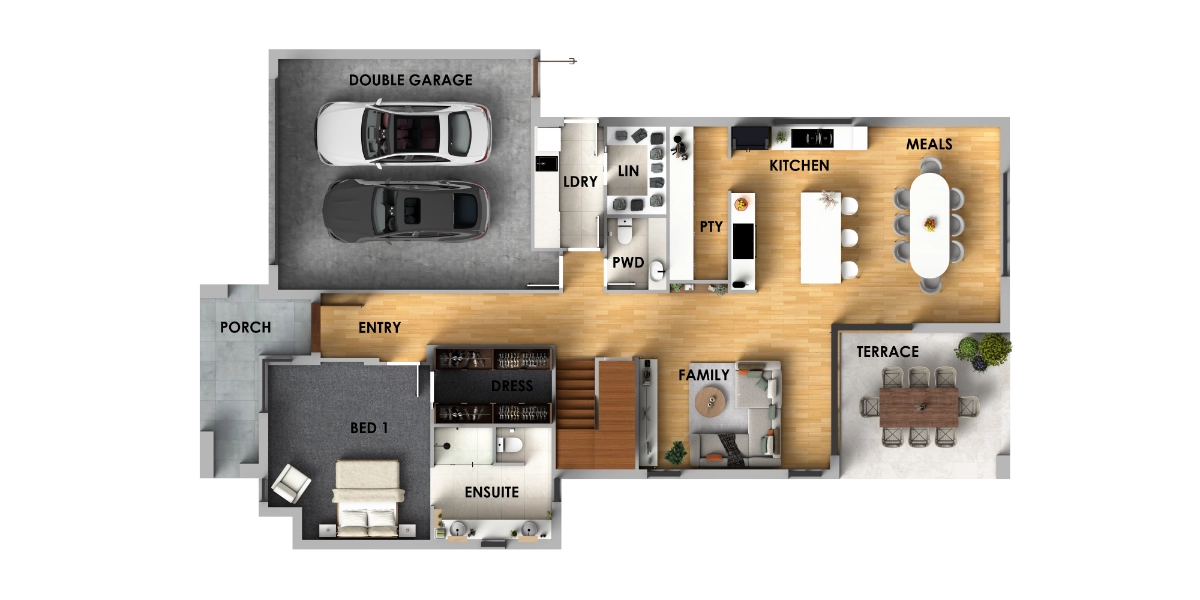
Double Storey Floor Areas
Ground Floor Dwelling: 139.55m2
First Floor Dwelling: 134.52m2Double Garage: 42.32m2
Porch: 7.38m2
Terrace: 16.07m2
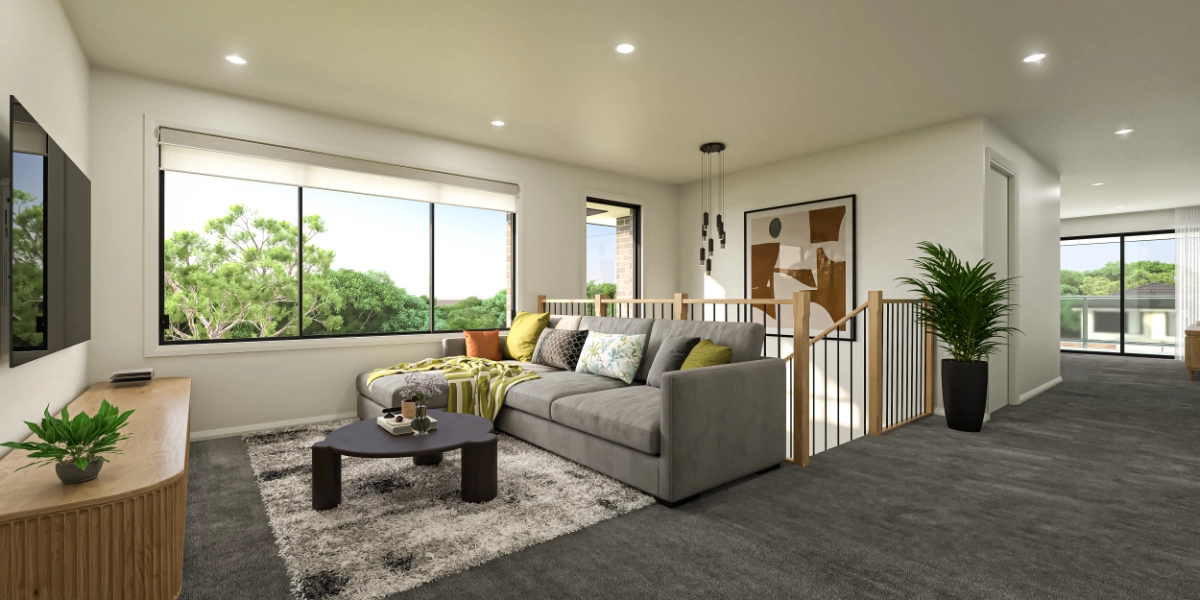
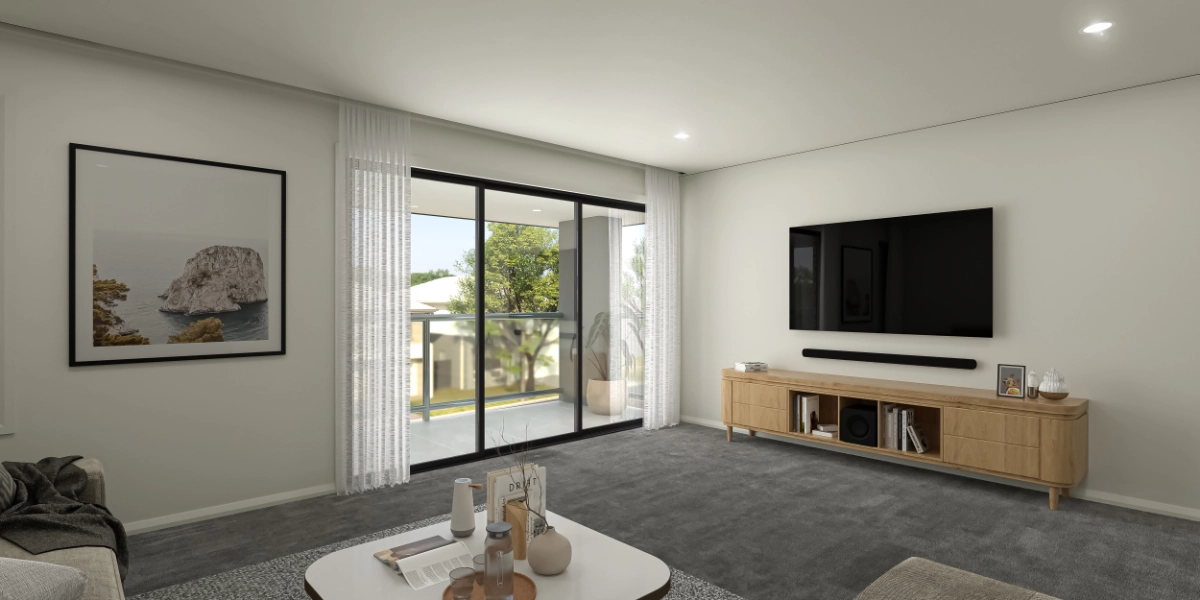
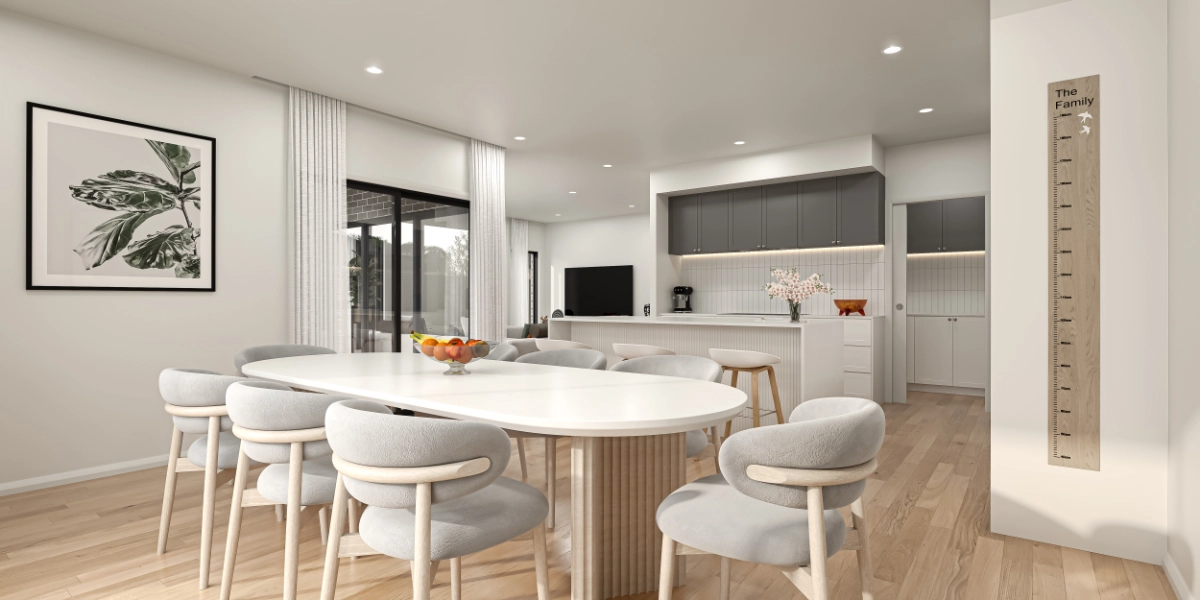
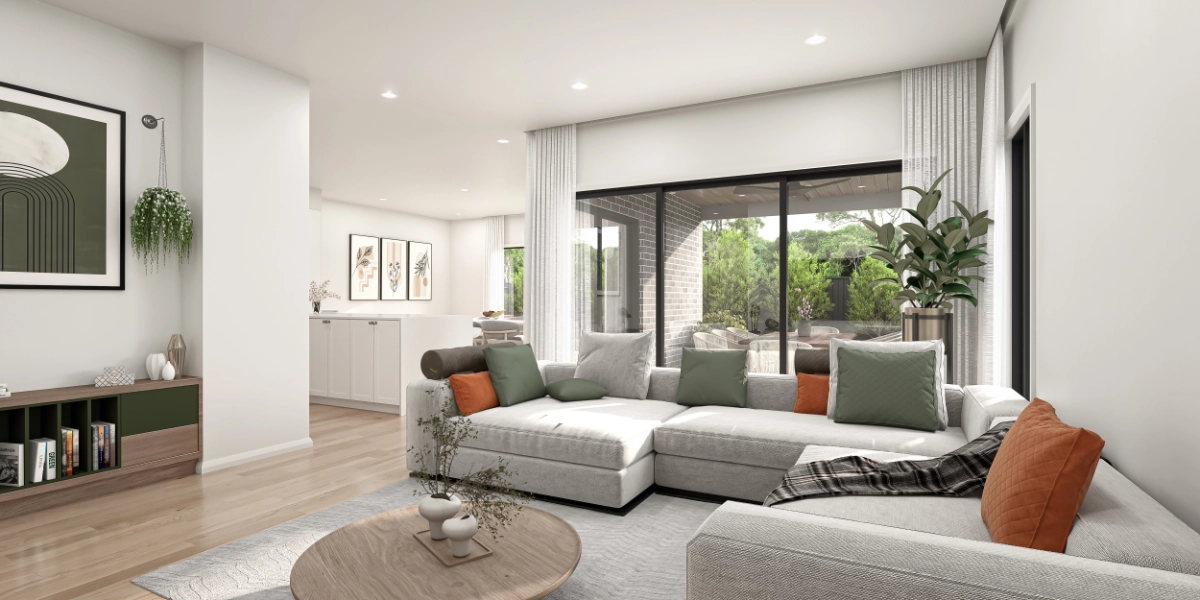
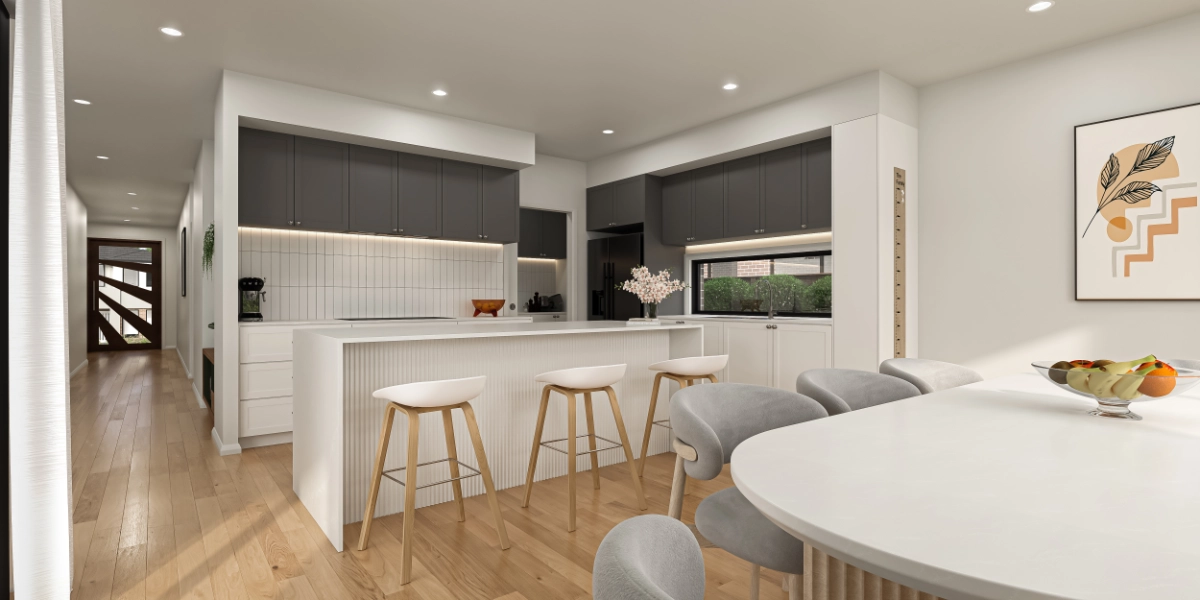
Showcasing superb space throughout, and with features to capture the imagination at every turn, make our single storey designs a winning combination. The free-flowing floorplan provides 3 – 4 large bedrooms, a superb island bench style kitchen & butler’s pantry, double garage with a host of features, and a big outlook across the dining, living & rumpus, and to the covered outdoor terrace beyond.
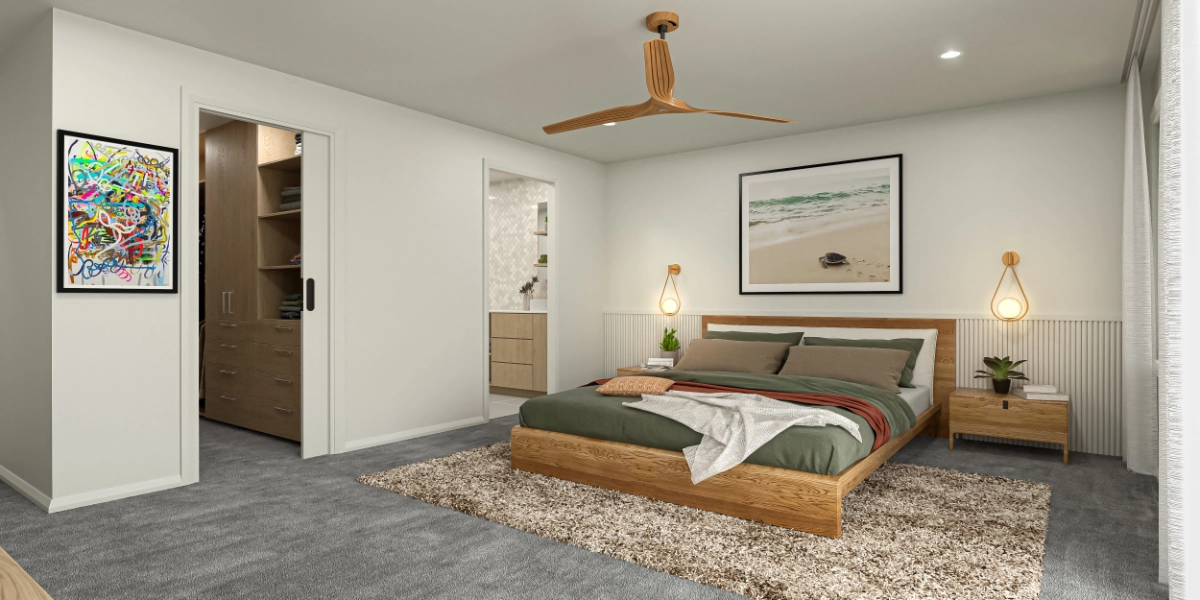
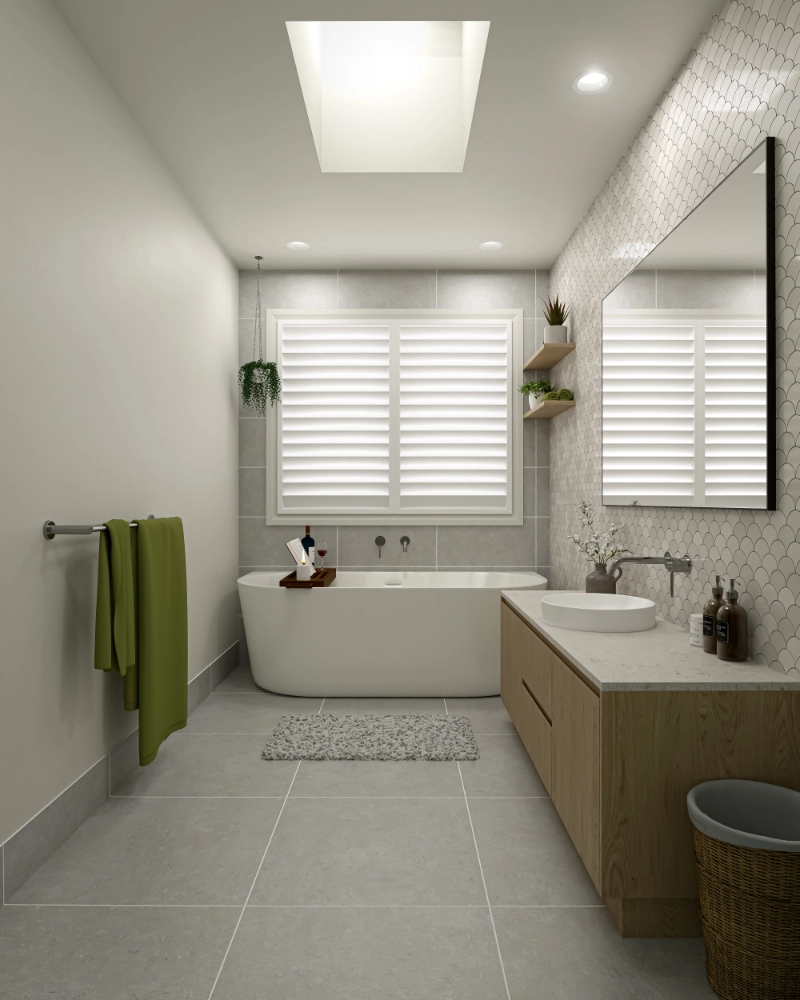
A master suite with an impressive walk-in-robe, and stylish ensuite completes the picture. This home will capture the imagination.
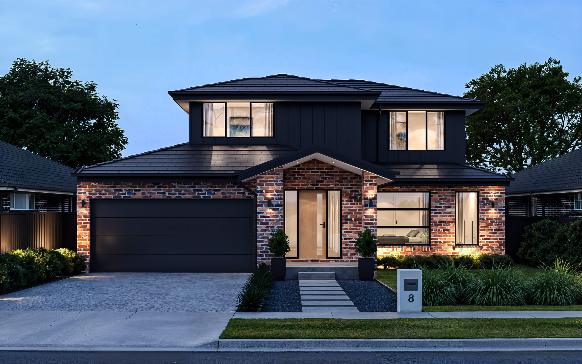
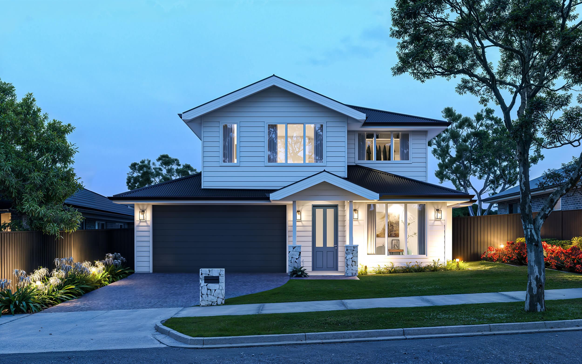
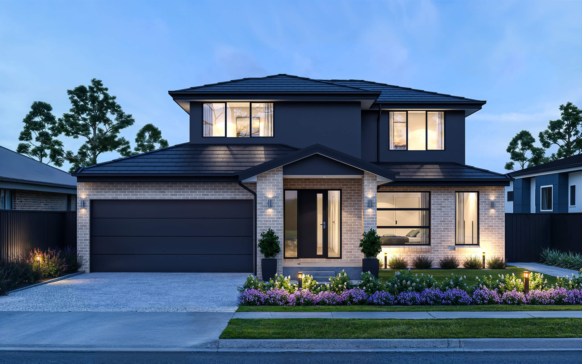
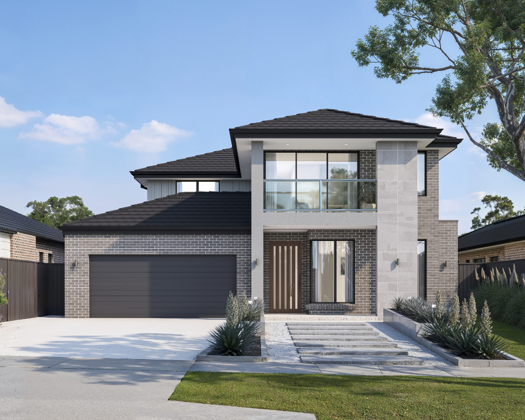
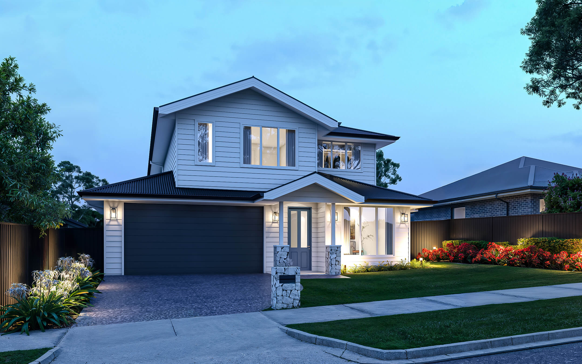
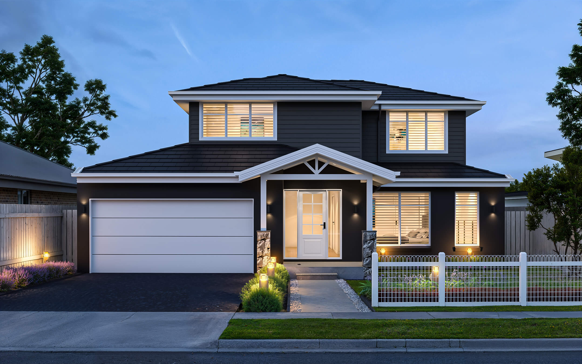
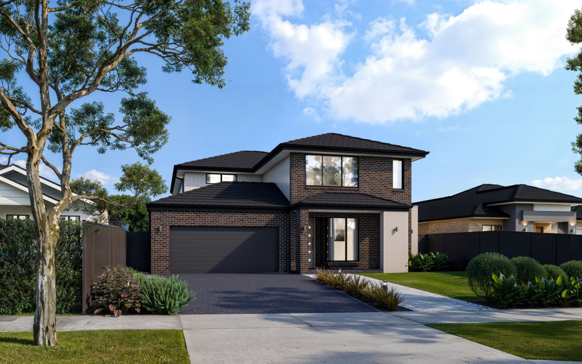
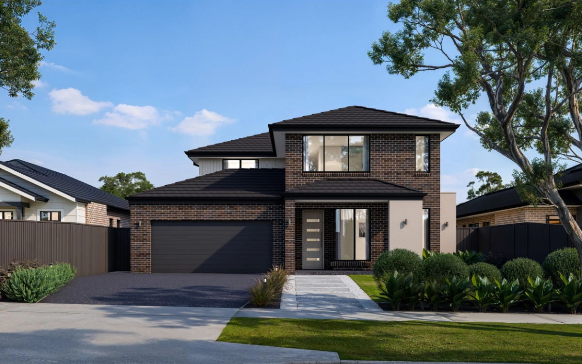
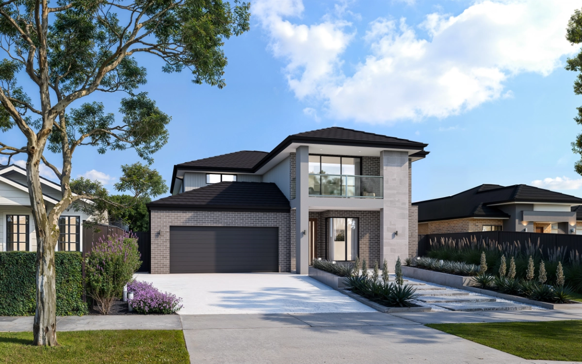
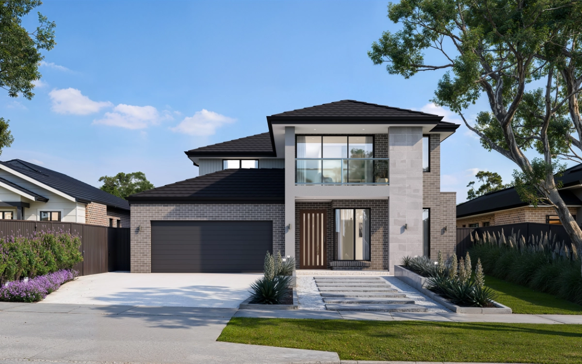
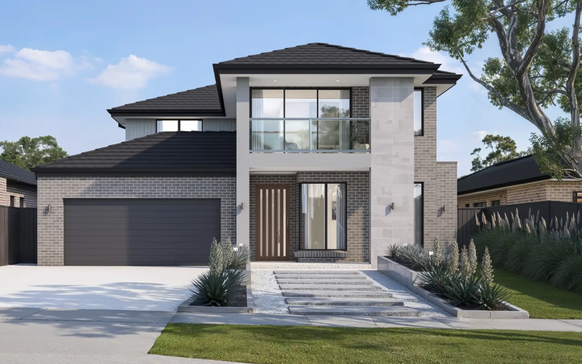
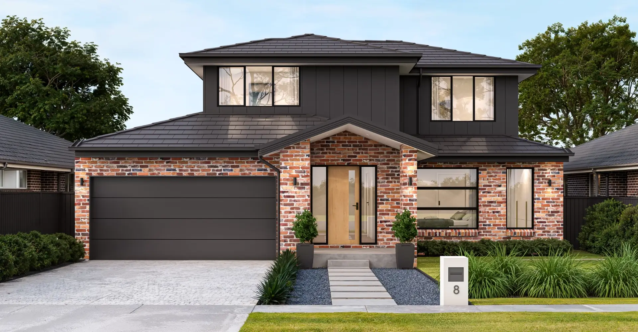
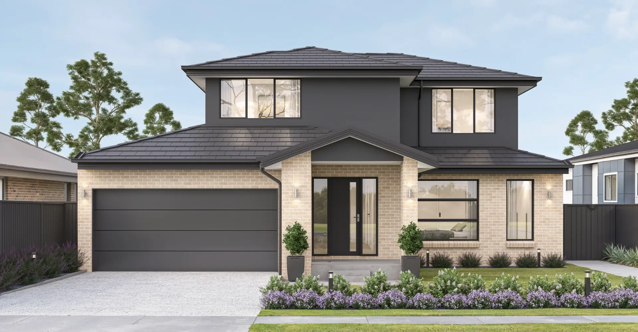
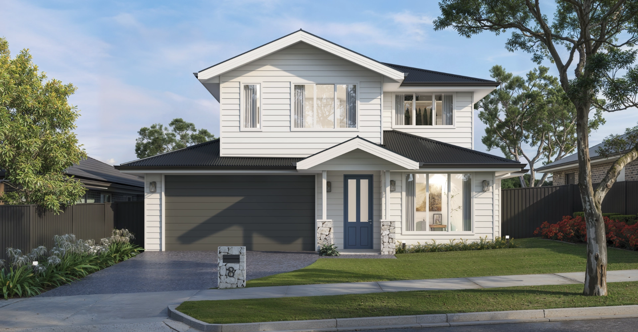
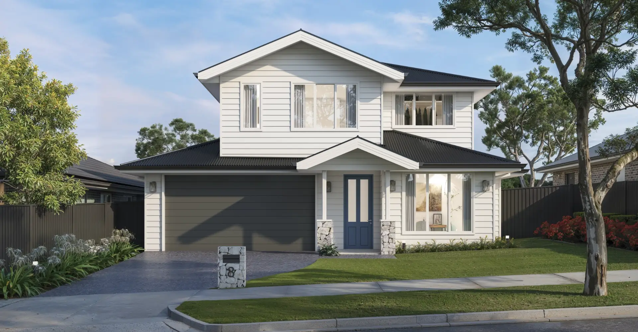
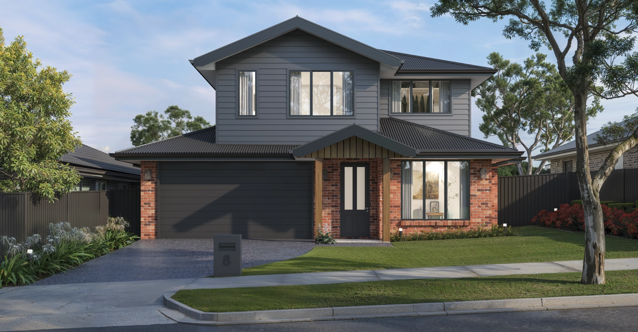
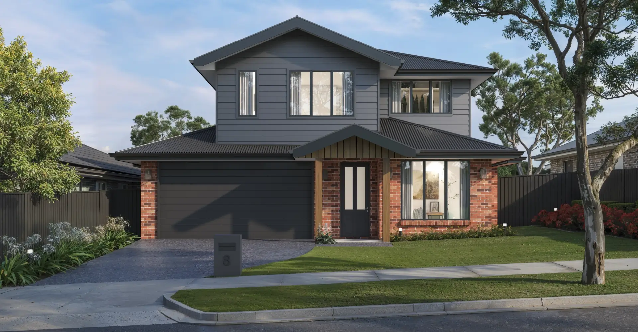
Facades Available
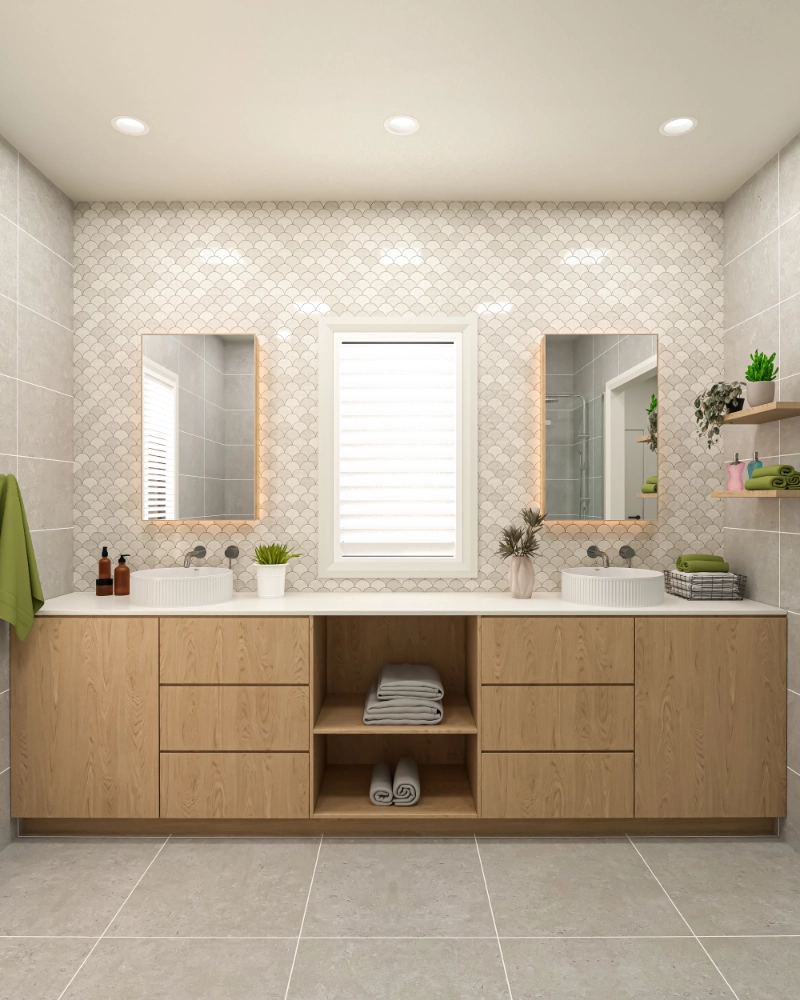
Interior Finishes